01 / PERIMETER
Aluminum Pool Fencing
A clean, durable enclosure that preserves visibility across the pool deck and complements the surrounding amenity.
Aluminum pool fencing and pedestrian gate systems planned around the barrier, resident access, reliable closing, and practical exit hardware.
A community pool enclosure has to manage the perimeter and every pedestrian opening as one system. We plan the fence, gates, closing hardware, access equipment, and exit operation together.
A clean, durable enclosure that preserves visibility across the pool deck and complements the surrounding amenity.
Pedestrian entrances planned around resident credentials, gate hardware, and the access equipment selected for the property.
Gate frames, hinges, closers, and latching components selected to work together through repeated daily use.
Wave-to-open controls provide a practical hands-free exit option from inside the secured pool area.
Purpose-built gate frames can accommodate panic hardware where the approved facility plan calls for it.
Existing pool enclosures can be reviewed for replacement fencing, new gates, updated hardware, or revised access points.
Owens installed the black aluminum pool enclosure and pedestrian gate system for this neighborhood amenity in Buckhead East.
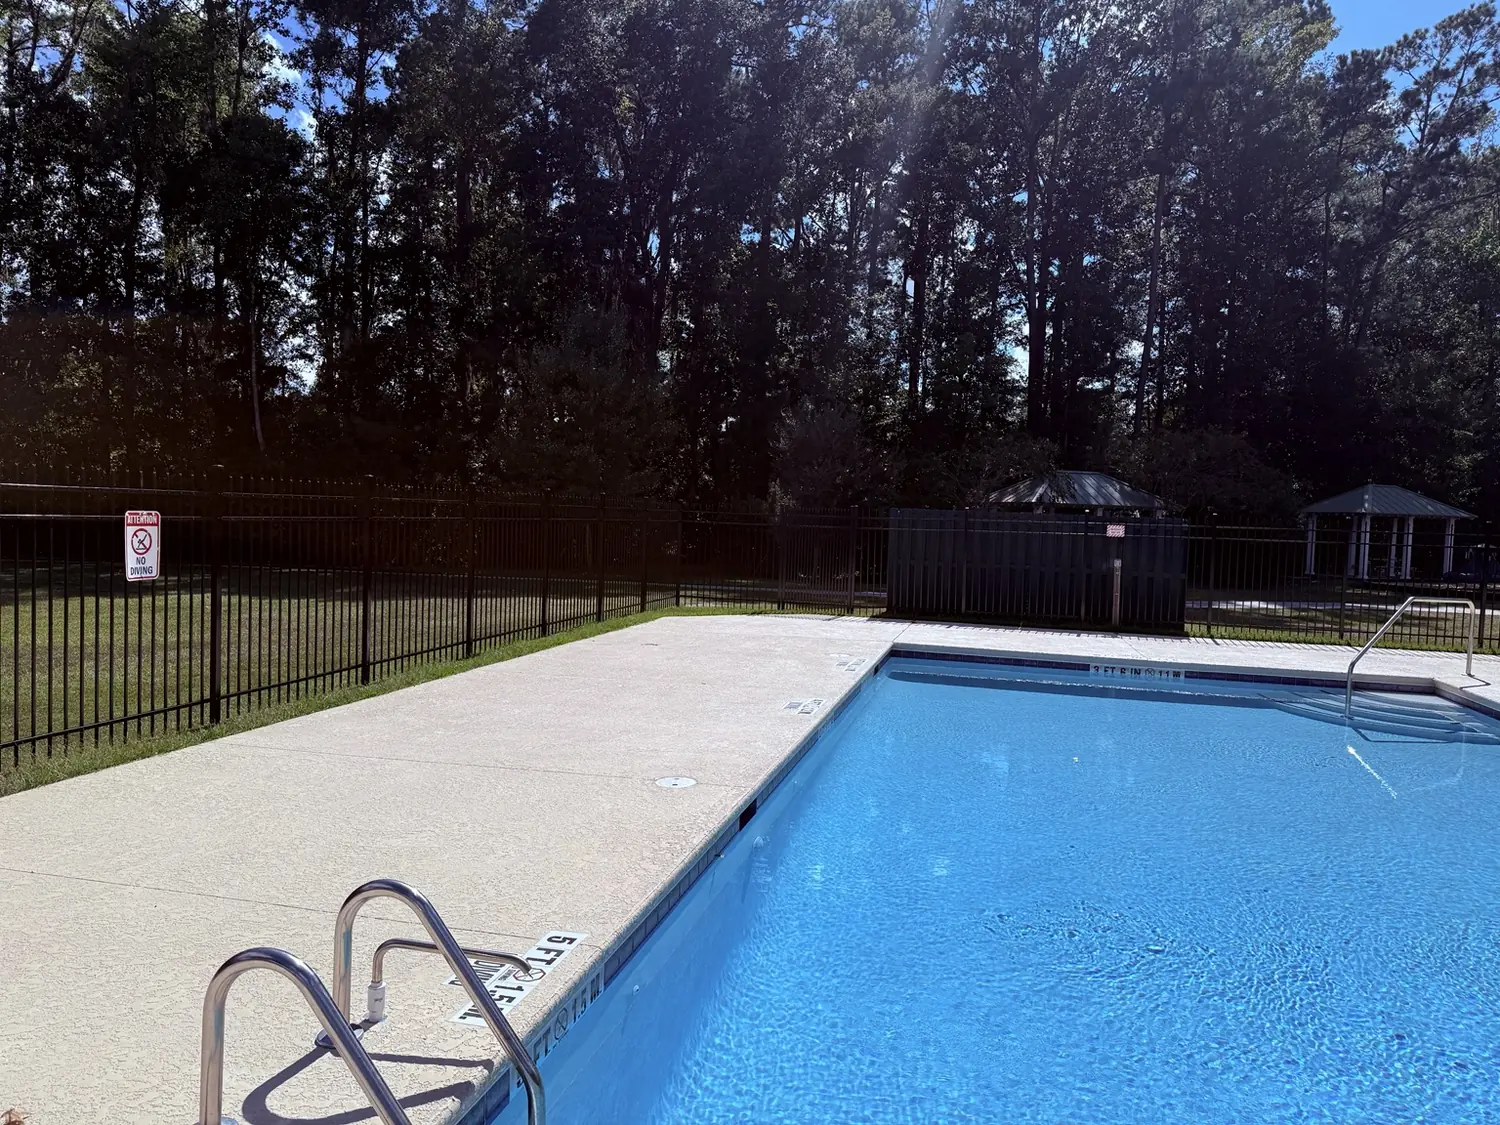
The aluminum perimeter defines the secured pool area while keeping the water, deck, and surrounding grounds visible.
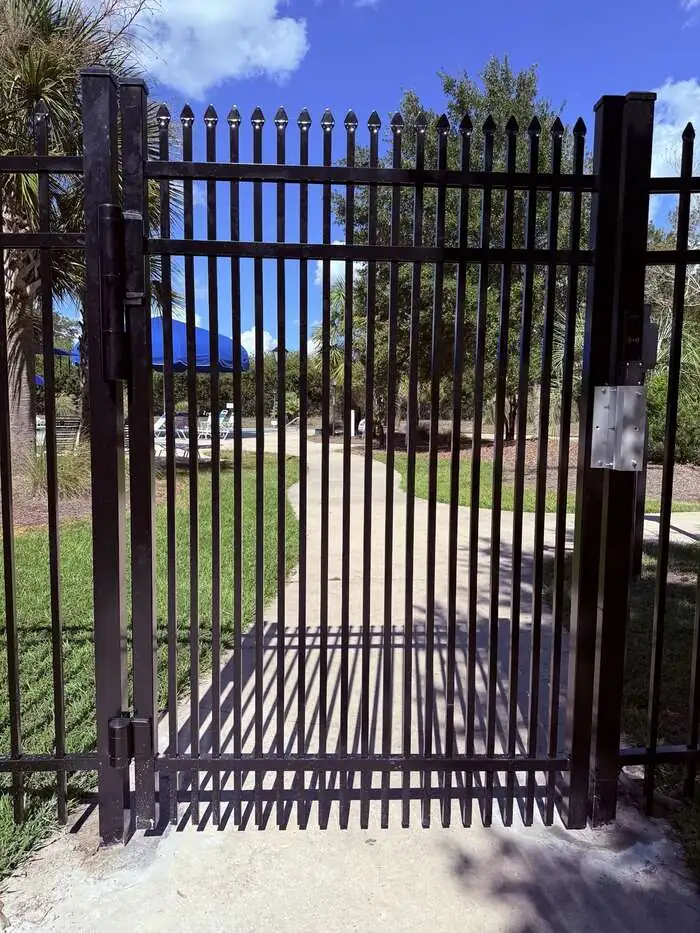
The entrance combines the aluminum gate with resident-access equipment and dedicated closing hardware.
Residents need straightforward access into the amenity. From inside the pool area, exit hardware needs to be obvious and practical. The fence and gate layout should support both sides of that daily flow.
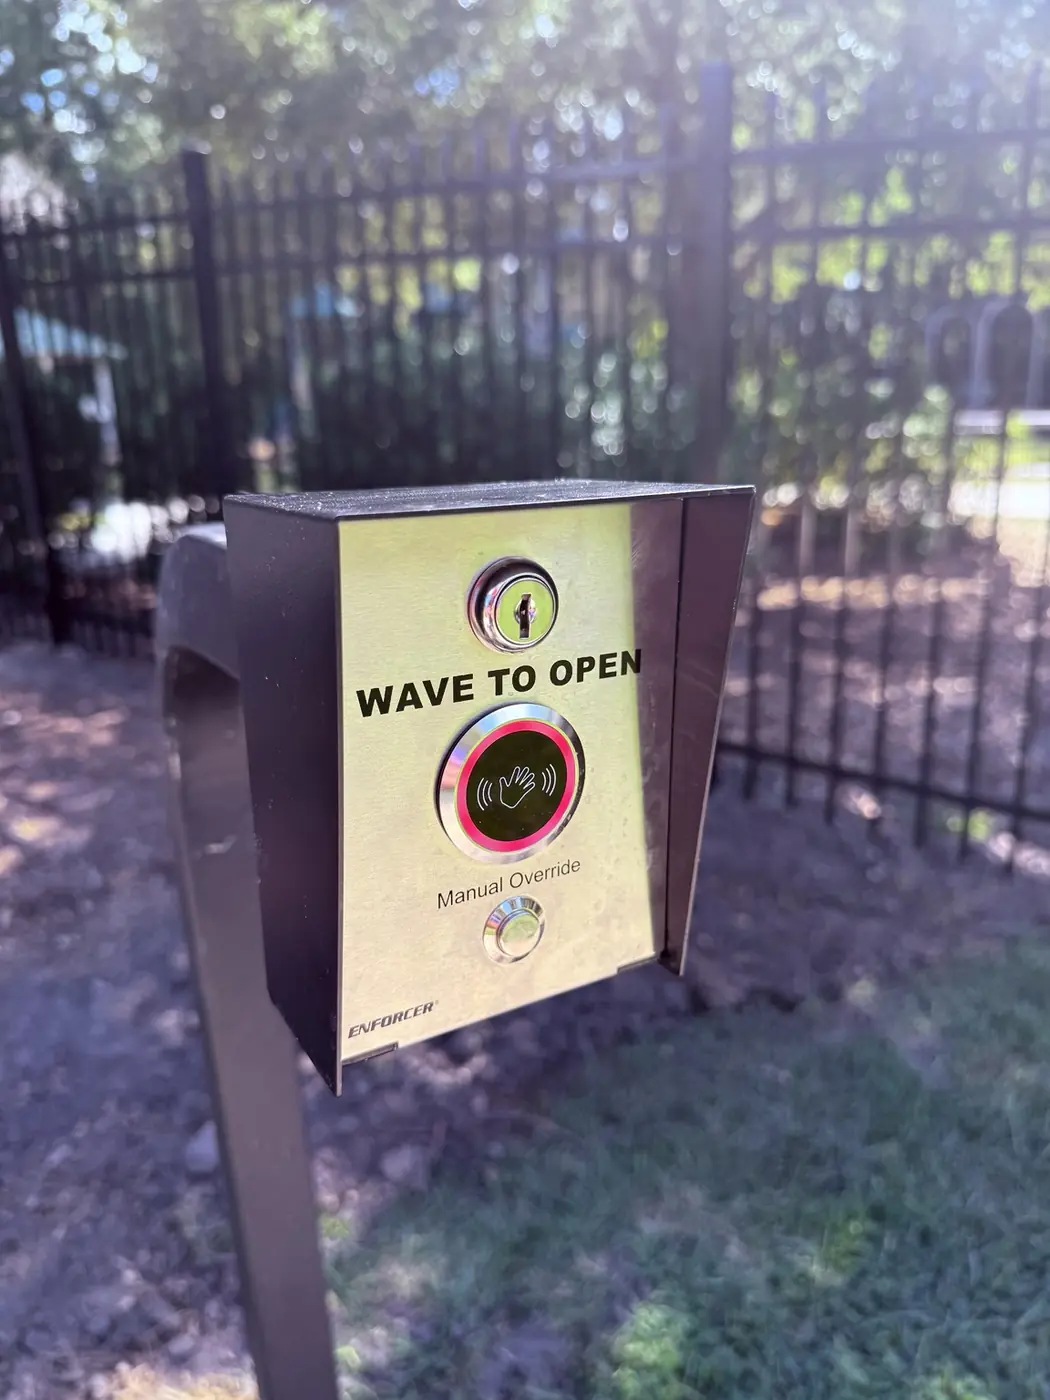
A hands-free control and manual override support a clear, convenient exit from the secured side of the enclosure.
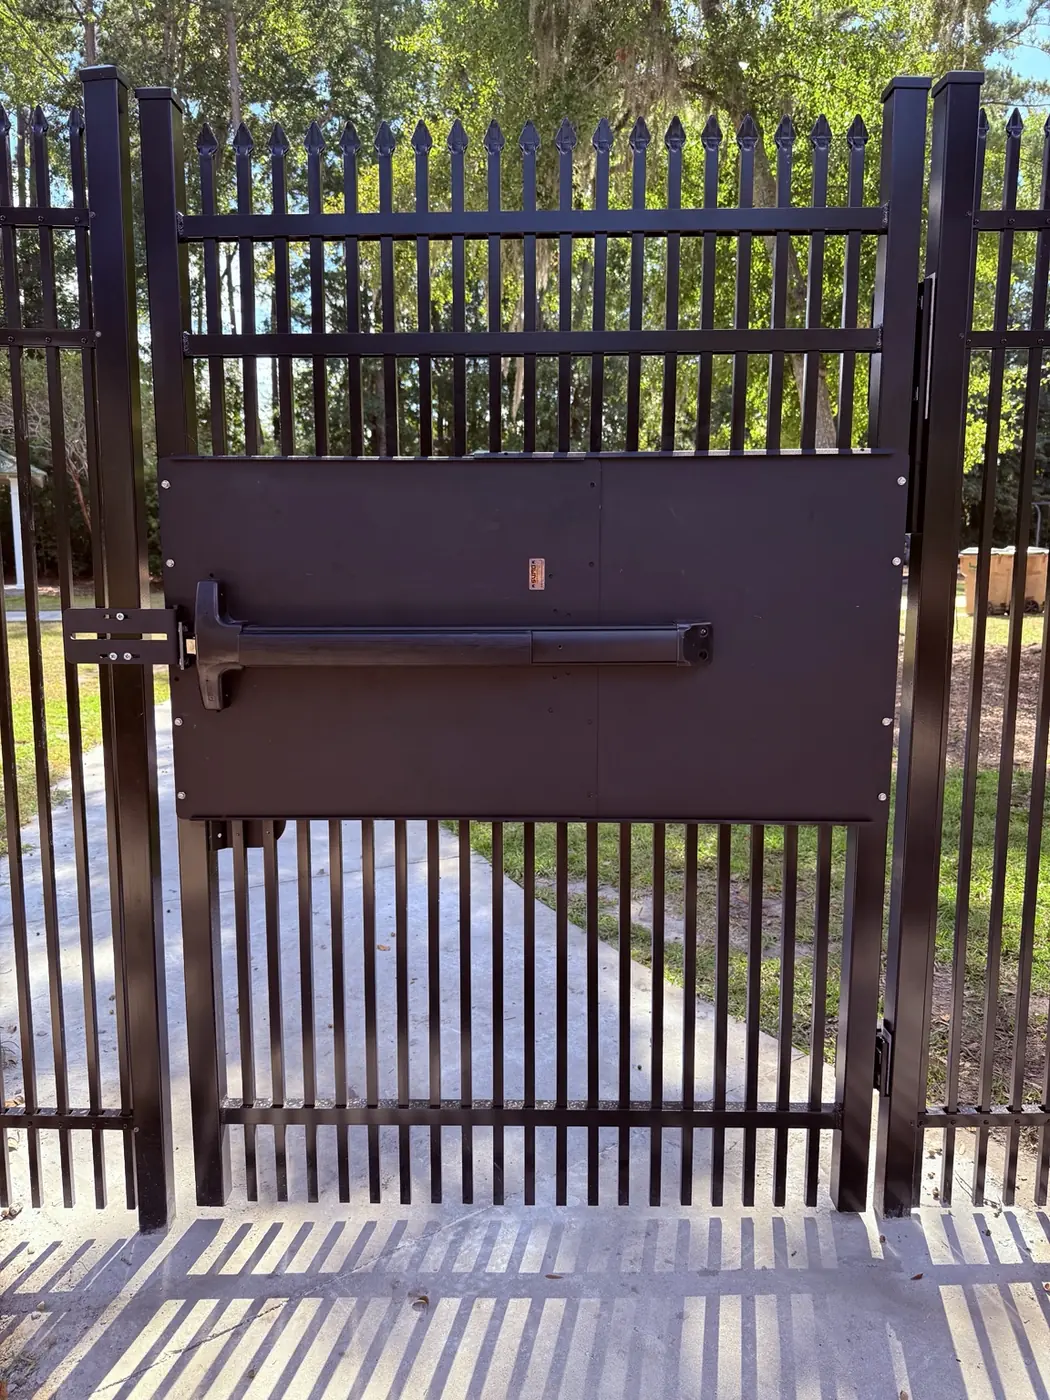
The reinforced gate assembly supports commercial-style exit hardware without losing the appearance of the aluminum enclosure.
Pool projects are planned around the approved layout, the people using the amenity, and the hardware required at each gate.
Fence lines, corners, clearances, and transitions are reviewed around the pool deck and surrounding grounds.
Main entry, service access, and exit locations are positioned around sidewalks, deck circulation, and facility use.
Height, picket spacing, gate direction, latching, and closing hardware are coordinated with the project’s approved requirements.
Access readers, exit controls, closers, and gate hardware are considered as a working system—not separate add-ons.
We inspect the proposed perimeter, sidewalks, deck conditions, entrances, exits, equipment locations, and existing systems.
The fence style, gate locations, closing hardware, latching, access control, and egress needs are defined together.
Our crew installs the enclosure, checks gate alignment and closing, and tests included access and exit hardware.
Yes. Owens installs community pool enclosures for neighborhood associations, apartment and multifamily properties, clubhouses, and other managed amenities across Southeast Georgia.
Yes. We can plan the gate frame, posts, closer, latch, and hardware around the credential or access-control equipment specified for the property.
We can build gate systems for wave-to-open controls, manual overrides, and push-bar exit hardware when those components are part of the approved project design.
Requirements vary by project and governing authority. We coordinate fence height, spacing, gate direction, closing, latching, and access hardware with the approved plans and applicable project requirements.
Yes. We can review the existing enclosure, access points, and hardware, then plan a full replacement or a focused gate and fence upgrade.
Tell us about the pool perimeter, existing fence, required entrances and exits, and any resident access system that needs to be included.
BACK TO COMMERCIAL FENCING