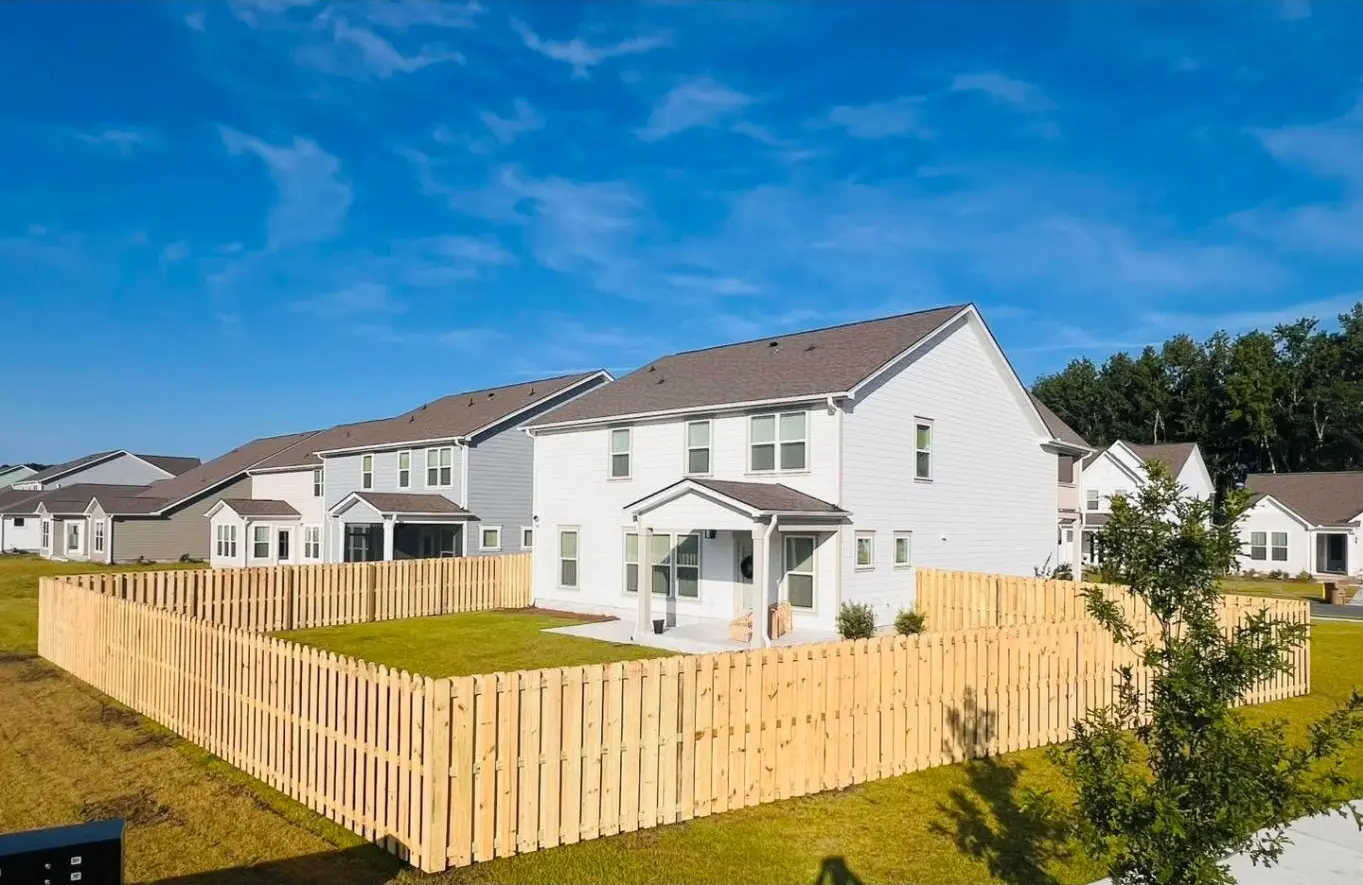
6-foot wood privacy
Six-foot vertical shadowbox construction using treated lumber. Heartwood states that prefabricated fence panels are not permitted.
Heartwood’s official March 2026 fence guide names Owens Contracting as a preferred fence contractor and lists our current phone number, (912) 800-5877. Owens is based in Richmond Hill and experienced with Heartwood’s lot-specific fence requirements.
The March 2026 guide addresses material, style, stain color, height, grade, placement, gate locations, drainage access, common areas, and lot-specific diagrams. Its preferred-contractor section lists Owens Contracting, our phone number, and our company website.
Our custom wood fences are built board by board on site rather than installed as prefabricated panels. That directly fits Heartwood’s published privacy-fence specification and gives the crew control over grade, post height, gate fit, and the finished outward-facing side.
The homeowner submits the current Heartwood modification request and obtains written approval. Owens provides the fence drawing and project specifications, then obtains the required City of Richmond Hill fence permit for our installation.
Heartwood published a new seven-page fence guide in March 2026. It includes community-wide specifications, preferred contractors, and separate fence-location diagrams for Loblolly, Tupelo, and Willis Field.
These highlights summarize Heartwood’s current public guide. The DRC may apply lot-specific requirements, and the official guide and written approval control.
Six-foot vertical shadowbox construction using treated lumber. Heartwood states that prefabricated fence panels are not permitted.
The required color is Sherwin-Williams SW3566 Douglas Fir in an oil-based semi-transparent stain, identified as the same color used at Outfitters. See Owens fence staining options.
The aluminum specification calls for a black, powder-coated “Bellhaven” style.
The 2026 Loblolly, Tupelo, and Willis Field diagrams identify lot-by-lot privacy, aluminum, step-down, and thoroughfare conditions.
Heartwood’s published guidelines include these placement rules. The final approved layout is specific to the home and lot.
No front-yard fences. Privacy fencing should meet the house no closer to the street than the midpoint of the main body. Fencing parallel to a driveway should be at least five feet from the driveway edge.
Plan the finished side, fence height, ground clearance, and post height to match the current community guide and your approved drawing. Changes in grade need attention before construction.
The published standard permits a typical four-foot side gate on the side without the AC unit. Shared-side gates are prohibited; rear and double-gate options depend on lot location and DRC review.
A rear-lot fence must include access to a drainage easement when applicable. This needs to be identified before gate placement is finalized.
Homes along thoroughfares have additional published setback, roadside-gate, and hedge requirements that must be included in planning.
Fencing along common areas is evaluated case by case, so those lots should not rely on a generic layout.
We organize the fence details so the homeowner has a clear project package to submit.
Start with the lot survey, aerial image, or both. Draw the proposed fence and identify easements.
Choose the applicable Heartwood wood or aluminum direction and place the gates.
The homeowner submits the survey, drawing, specifications, photos, and current application to Heartwood.
After written HOA approval, Owens obtains the required Richmond Hill fence permit, confirms the site, and schedules construction.
The homeowner obtains Heartwood’s written approval. Owens then handles the required City of Richmond Hill fence permit for our installation and coordinates that step before construction is scheduled.
Send the address and basic project details—no measurements needed. We’ll contact you about the site visit and the survey or approval information we need.
This custom wood shadowbox project is one example of our work in Heartwood. Your fence layout and finish will be planned around your lot and the current community approval.
Yes. Heartwood’s official March 2026 fence guide lists Owens Contracting in its “Preferred Fence Contractor” section with our current (912) 800-5877 phone number.
No. Exterior changes should receive written Heartwood approval before construction. Use the current DRC modification portal for the latest submission instructions.
The homeowner submits and obtains approval. Owens can provide the proposed layout, fence type, height, color or stain, gate locations, and contractor information for the package.
A six-foot vertical shadowbox fence made from treated lumber, built without prefabricated panels, with Sherwin-Williams SW3566 Douglas Fir oil-based semi-transparent stain.
No. Common areas, thoroughfares, drainage easements, ponds, setbacks, neighboring homes, step-downs, and gate positions can change the approved design. Use the 2026 diagram for the home’s neighborhood and lot.
Both, for a city lot in Heartwood. The city Planning and Zoning FAQ says a fence permit is required. The homeowner still gets written Heartwood approval first. Owens obtains the city permit for our installation after that approval.
Your quote depends on the approved fence style, length, gates, site conditions, and staining requirements. Send your address and any community documents you have so we can plan the project and arrange a visit.
Send your contact information and project details. We’ll help with the layout and next steps.